DESIGN, DRAWINGS & RENOVATION GUIDANCE
Living well.
Starts on paper.
From a thoughtful layout to a well-coordinated renovation. Studio Verbouw makes your plans clear, practical and personal.
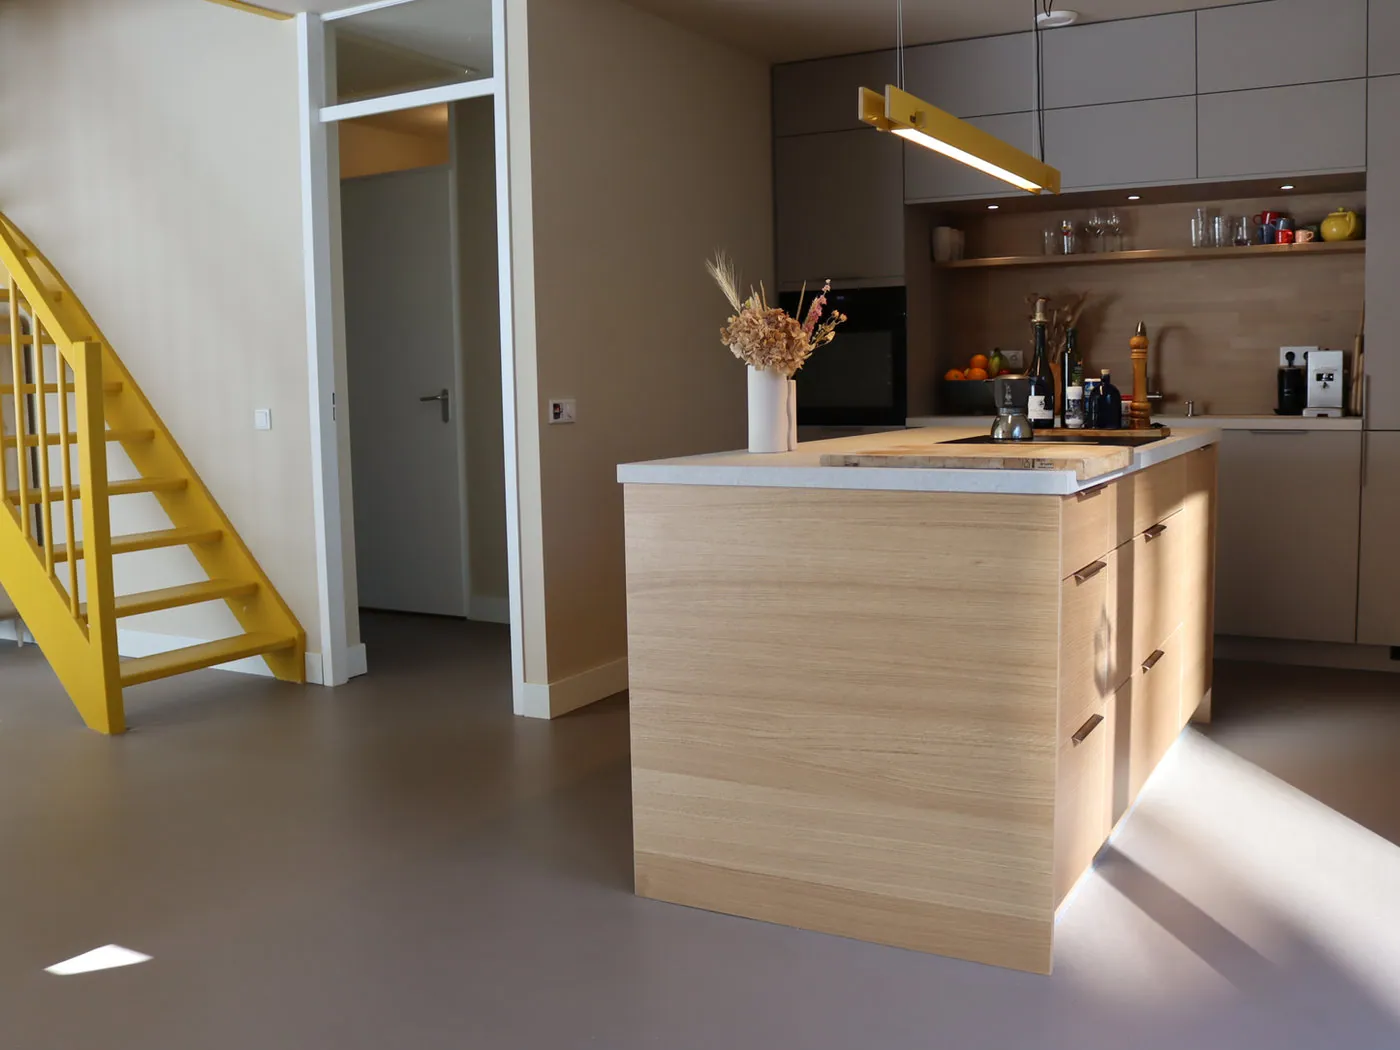
ONE STUDIO. THE WHOLE PICTURE.
A better space begins
with good decisions.
How can you make more of your space? What does the contractor need to know? And which decisions need to be made now?
Lucas connects design, technical preparation and execution. Clear drawings and personal guidance help you understand what needs to happen.
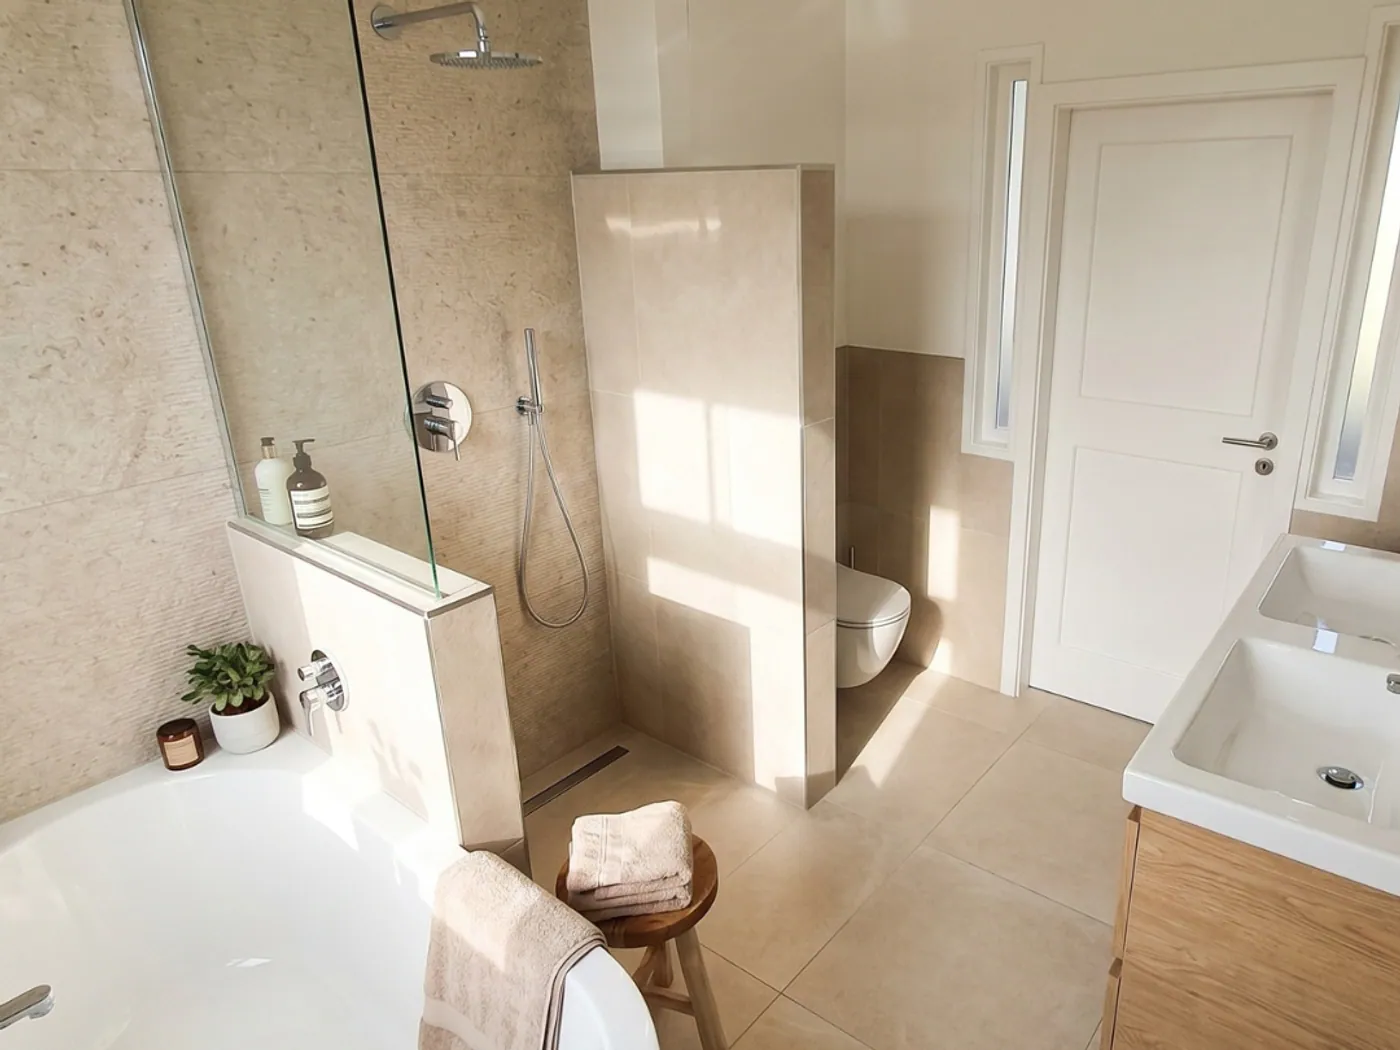
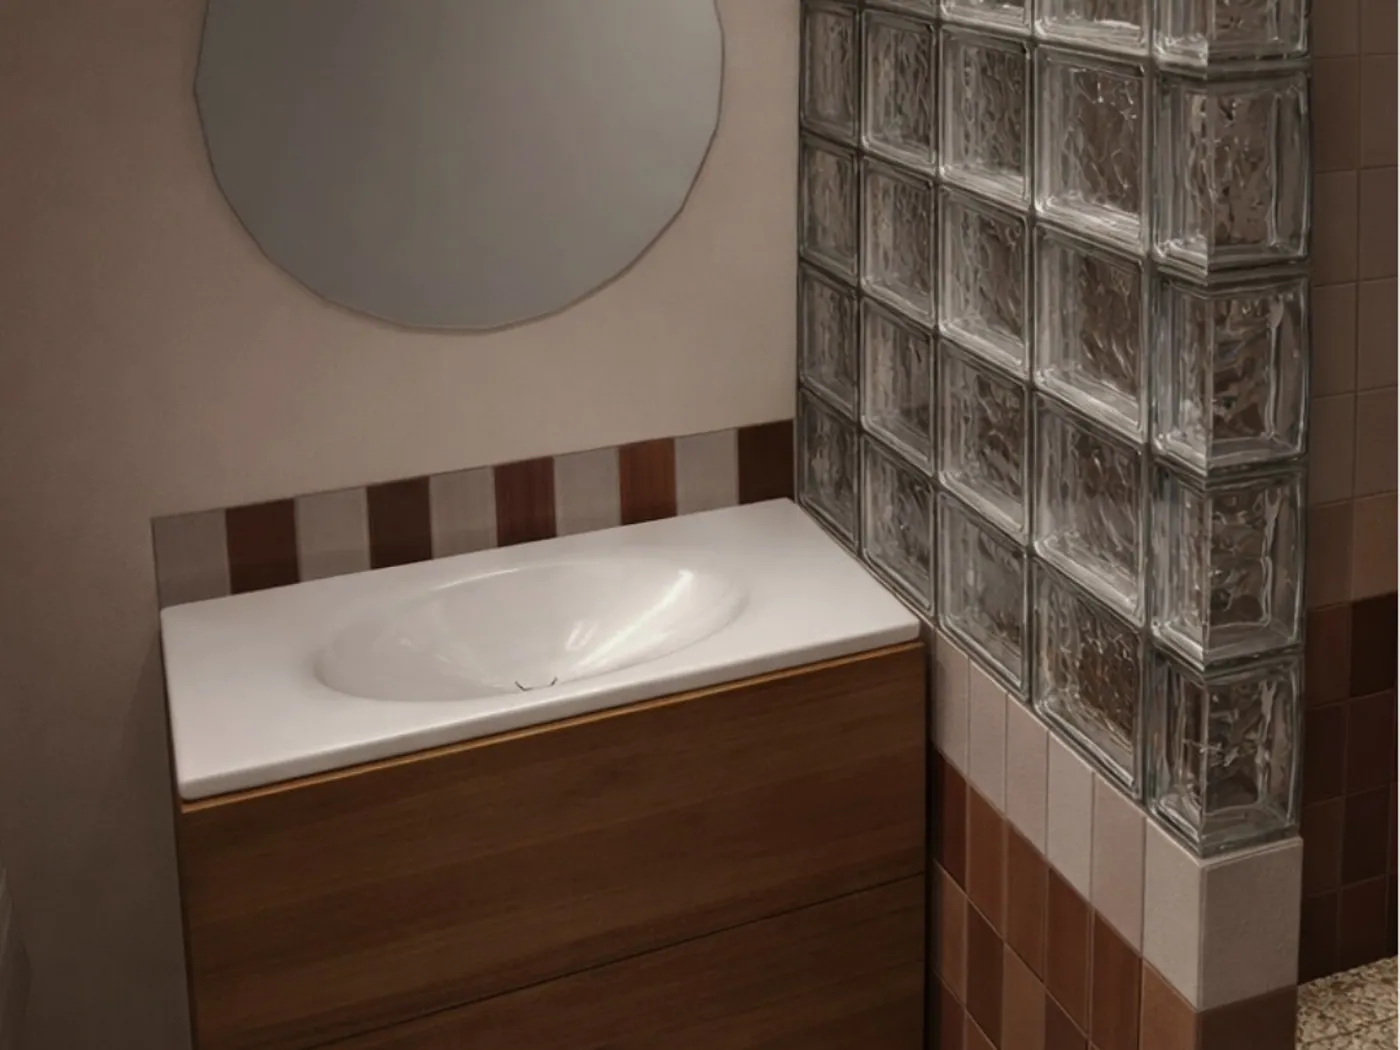
01 / SPACES IN FOCUS
Attention makes
the difference.
02 / FROM IDEA TO EXECUTION
Thoughtfully designed.
Clearly drawn.
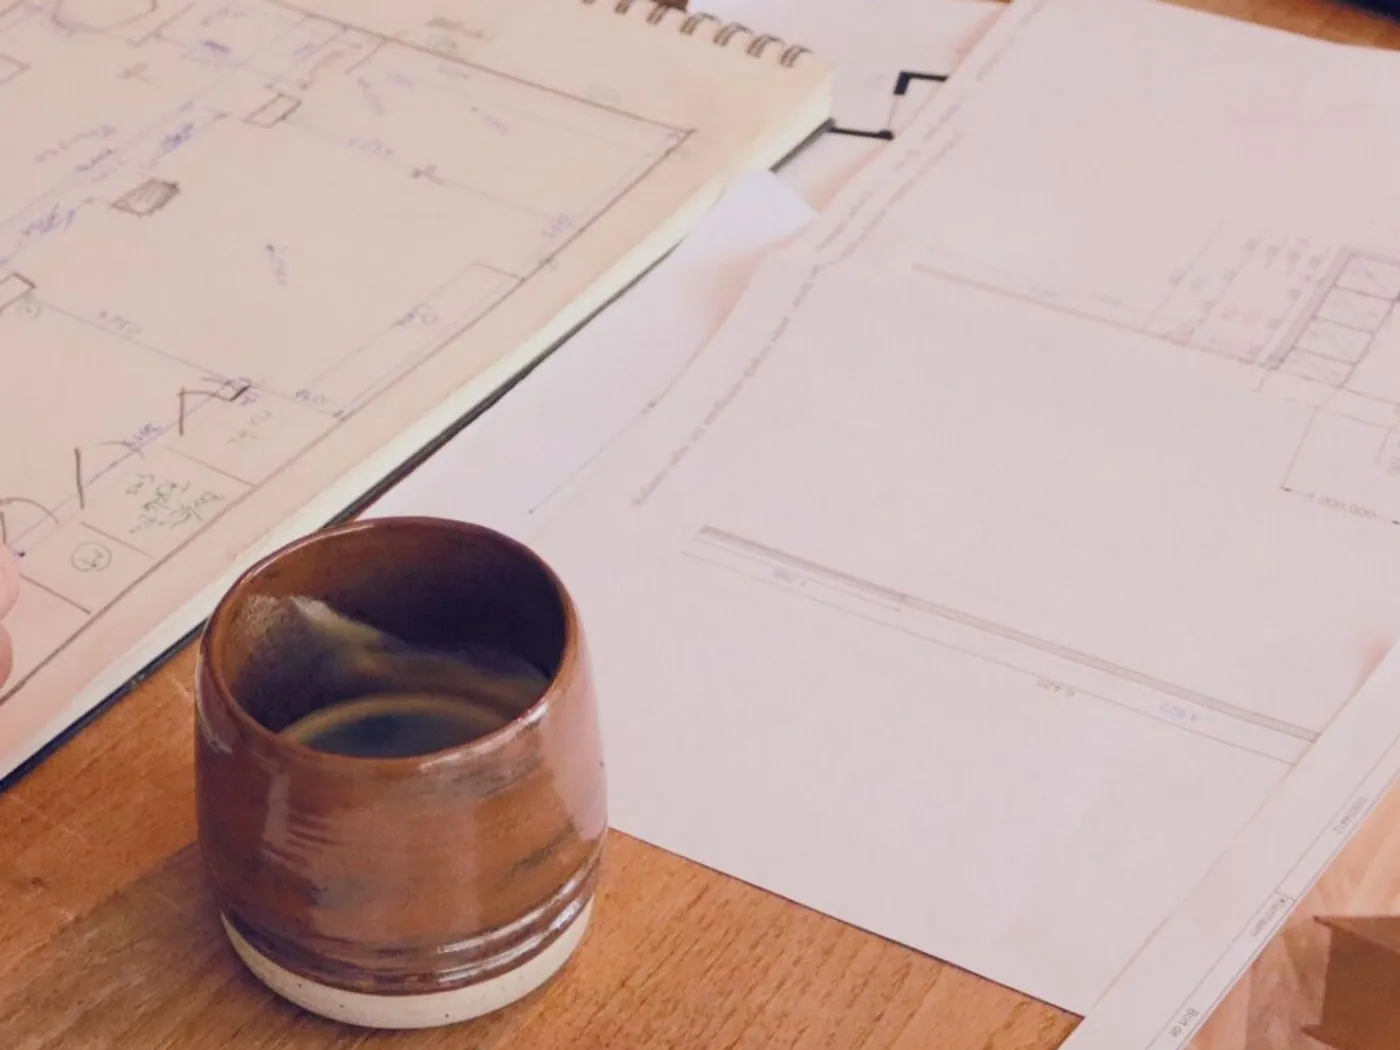
A drawing connects your wishes, dimensions and technical details. So you can discuss decisions and trades have a clear starting point.
- Layouts & floor plans
- Electrical & plumbing plans
- Finishes & materials
03 / HOW WE WORK TOGETHER
From “what if”
to “here’s how”.
Listen & observe
We discuss your space, wishes and questions. What works already, and what could improve?
Design & develop
We turn possibilities into something concrete and develop decisions into a usable plan.
Coordinate & guide
We keep an overview during execution, according to the support you choose.

04 / THE PERSON BEHIND YOUR PLAN
Hello.
I’m Lucas.
A renovation asks a lot of you. I help you keep an overview, ask the right questions and make decisions that work in practice.
I bring experience in retail and hospitality interiors to homes and commercial spaces. Personally involved, from plans to handover.
Meet the studioGOOD TO KNOW
A little clarity
before we begin.
Can I commission drawings only?
Yes. Services are modular. You can start with a layout, have technical preparation developed or ask for support during execution. In our first conversation, we discuss the information you already have and what is still needed.
What should I bring to a first conversation?
Tell us what you would like to change, where the space is and when you hope to start. Photos, existing floor plans and an initial budget help. You do not need a finished plan.
Do you also work with businesses?
Yes. Alongside homes, Studio Verbouw supports commercial renovations, including practices, medical facilities and childcare spaces. How people use the space is always the starting point.
How is the fee determined?
Starting prices give an initial indication per phase. The size of the space, required detail and level of guidance determine the final agreement. Scope and fees are discussed before the work begins.
YOUR SPACE. THE NEXT STEP.
Big plans?
Start with a conversation.
Tell us what you would like to change. Together, we will find the next step for your renovation.
Discuss your plans