DRAWINGS / CLARITY FROM THE START
A good plan
speaks clearly.
From the first layout to information for trades. We draw to make decisions visible, discussable and practical.
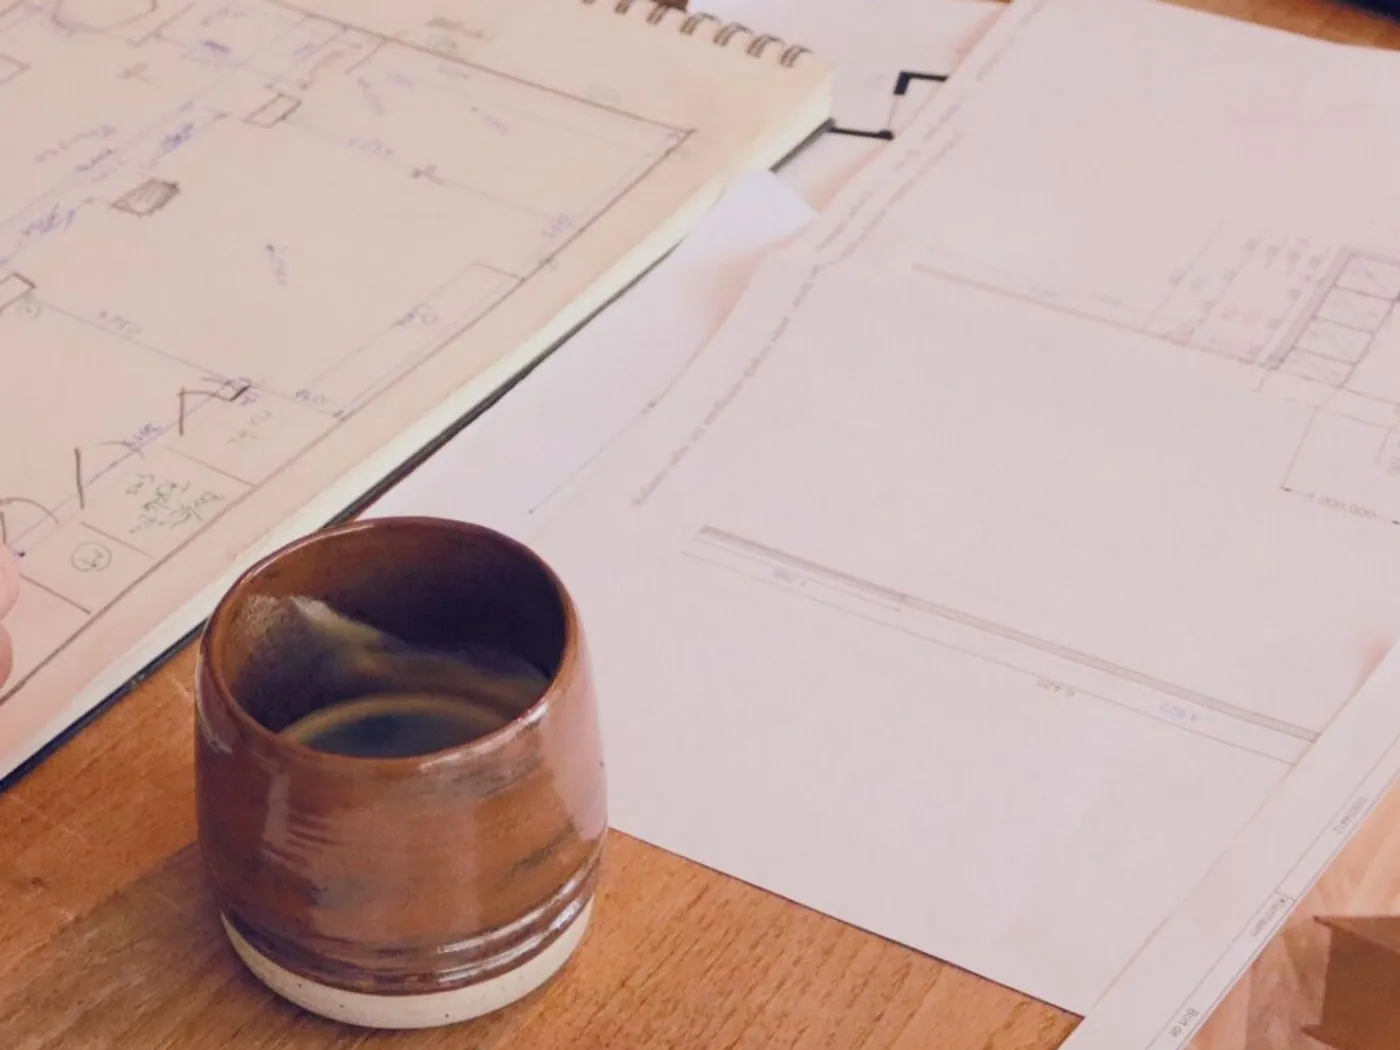
01 / Layouts & floor plans
See what the space could become.
We explore how functions, furniture, circulation and daylight work together. Layout alternatives help you weigh possibilities before details are developed.
02 / Electrical & plumbing plans
The right connection in the right place.
The chosen layout guides the position of lights, switches, appliances and plumbing points. Detail is tailored to the information your project and trades need.
03 / Finishes & materials
The whole is in the details.
Finish schedules and material lists bring decisions together room by room. They clarify what goes where and what still needs to be decided before work begins.
A GOOD START
This helps with
our first conversation.
- Photos and any existing floor plans
- What you would like to change about the space
- Your preferred timing and an indication of budget
YOUR SPACE. THE NEXT STEP.
Big plans?
Start with a conversation.
Tell us what you would like to change. Together, we will find the next step for your renovation.
Discuss your plans