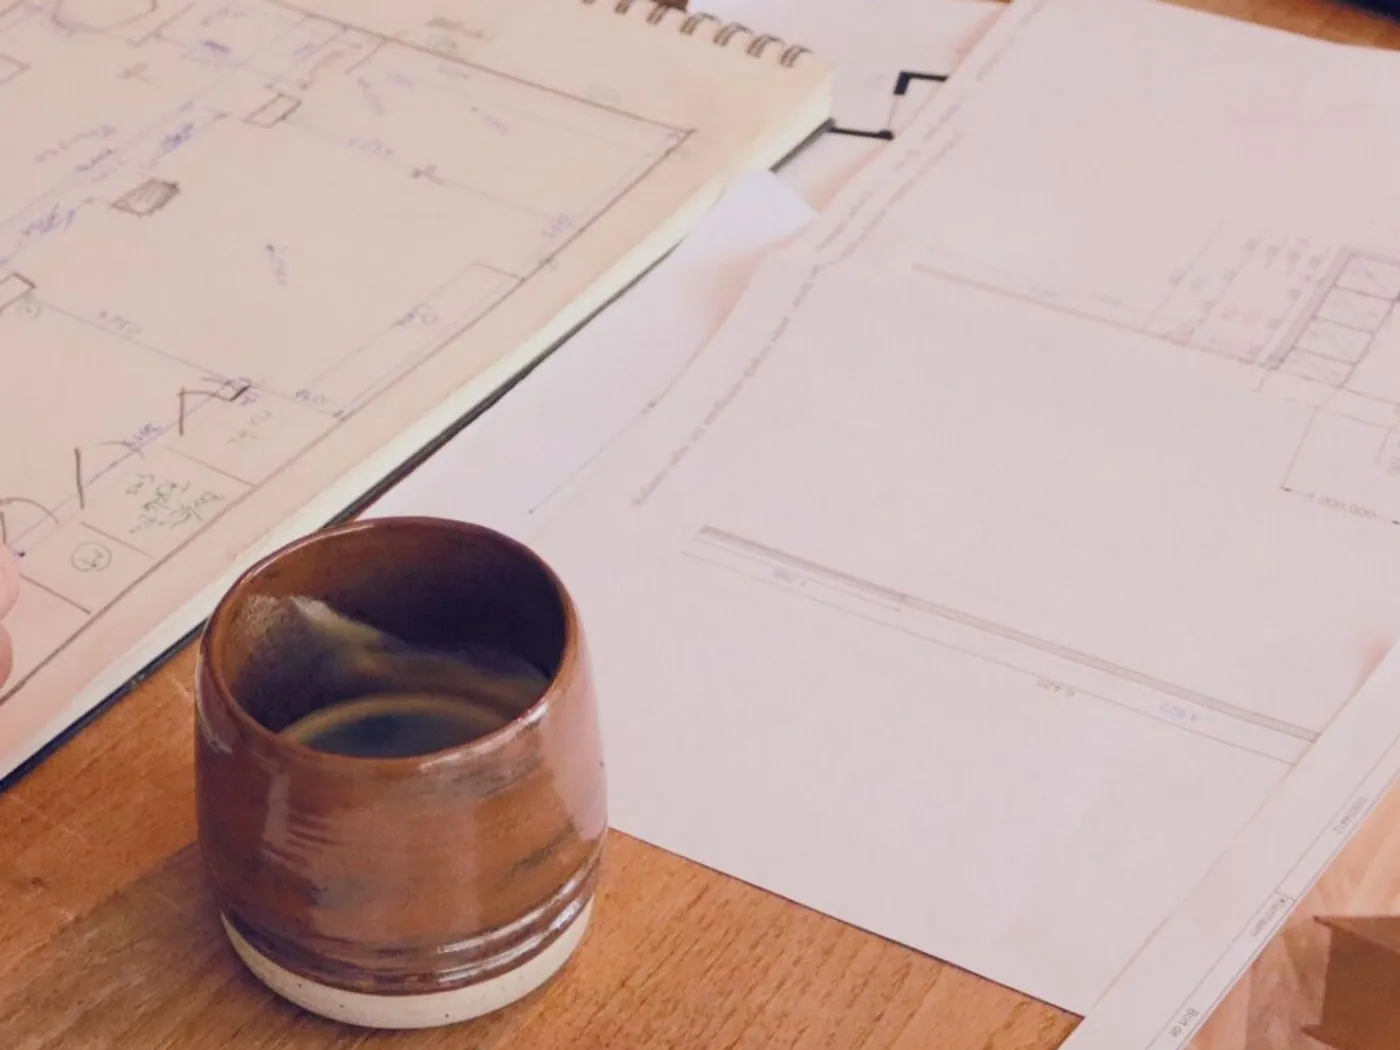
Where do electrical and plumbing points go?
Start with how each room will be used. Where will the desk stand, which appliances go in the kitchen, and where should lighting be controlled? Record these decisions before installation work begins. A plan showing furniture and functions helps you check whether connections are in sensible positions.
What exactly is included in the work?
Describe what needs to be removed, changed and finished in each room. Name materials and finishes where they have been selected. This gives trades the same information and makes differences easier to discuss. A clear scope helps prevent details falling between separate contracts.
When does each decision need to be made?
Kitchen layouts affect installations, floor build-ups affect doors, and wall finishes affect junction details. Put decisions in the order in which they influence the work. Agree who will confirm each choice and when the information must be available.
Will materials arrive in time?
Ask about lead times as soon as a product becomes a serious option. Check what the delivery includes and where materials can be stored. Allow time to inspect deliveries: missing or damaged items need time to resolve.
How do the details meet?
Consider tile layouts, grout colour, skirting and transitions between materials. Discuss these junctions with the relevant trades before work starts. Something that looks effortless in a photograph often requires a specific decision about dimensions, sequence or finish on site.
Is everyone using the same information?
Keep one current set of drawings and a schedule everyone can use. Record revisions clearly and identify which earlier information is no longer valid. Coordinate dependencies: when must a room be dry, empty or accessible for the next trade to begin?
Are the existing dimensions correct?
An old floor plan is a starting point, not a replacement for measuring the current space. Check relevant dimensions, heights and positions of existing elements. This allows design, orders and execution to use the same information.
Studio Verbouw brings layout, drawings, decisions and planning together. A first conversation helps establish what preparation your renovation needs.
Discuss your plans