SERVICES / FROM PLANS TO HANDOVER
Your renovation.
Our attention.
Choose the support that moves your project forward. One phase or the full journey: our approach meets you where you are.
01 / Design & layout
From €500More possibilities in the same space.
A space starts with how you use it. We explore different layouts and show what moving a wall, kitchen or opening could make possible.
WHAT TO EXPECT
- Measuring the existing space
- Layout options and spatial studies
- Attention to daylight, function and circulation
- A presentation to help you make decisions
The resultA considered direction for your home or workspace.
Discuss your plans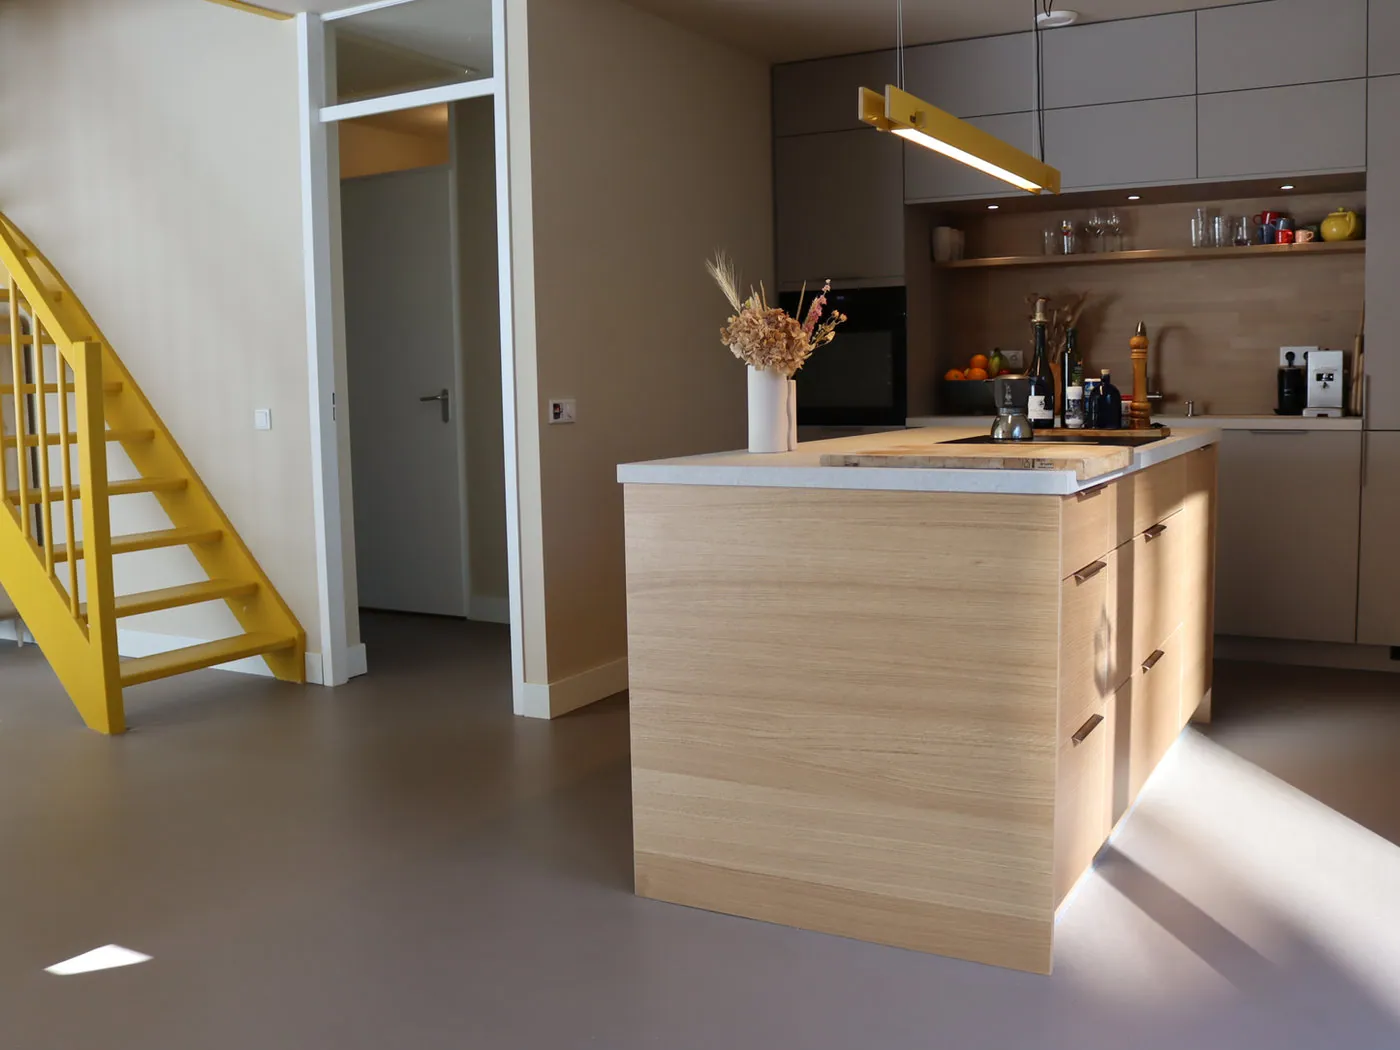
For anyone planning to renovate who has not yet found the right layout.
02 / Drawings & preparation
From €800A plan that trades can work with.
We translate the chosen layout into information for execution, bringing connections, finishes, materials and decision points together in time.
WHAT TO EXPECT
- Electrical and plumbing drawings
- Finish schedules and material lists
- A schedule with decision points
- A compact budget overview
The resultCoordinated preparation for quotes, decisions and construction.
Discuss your plans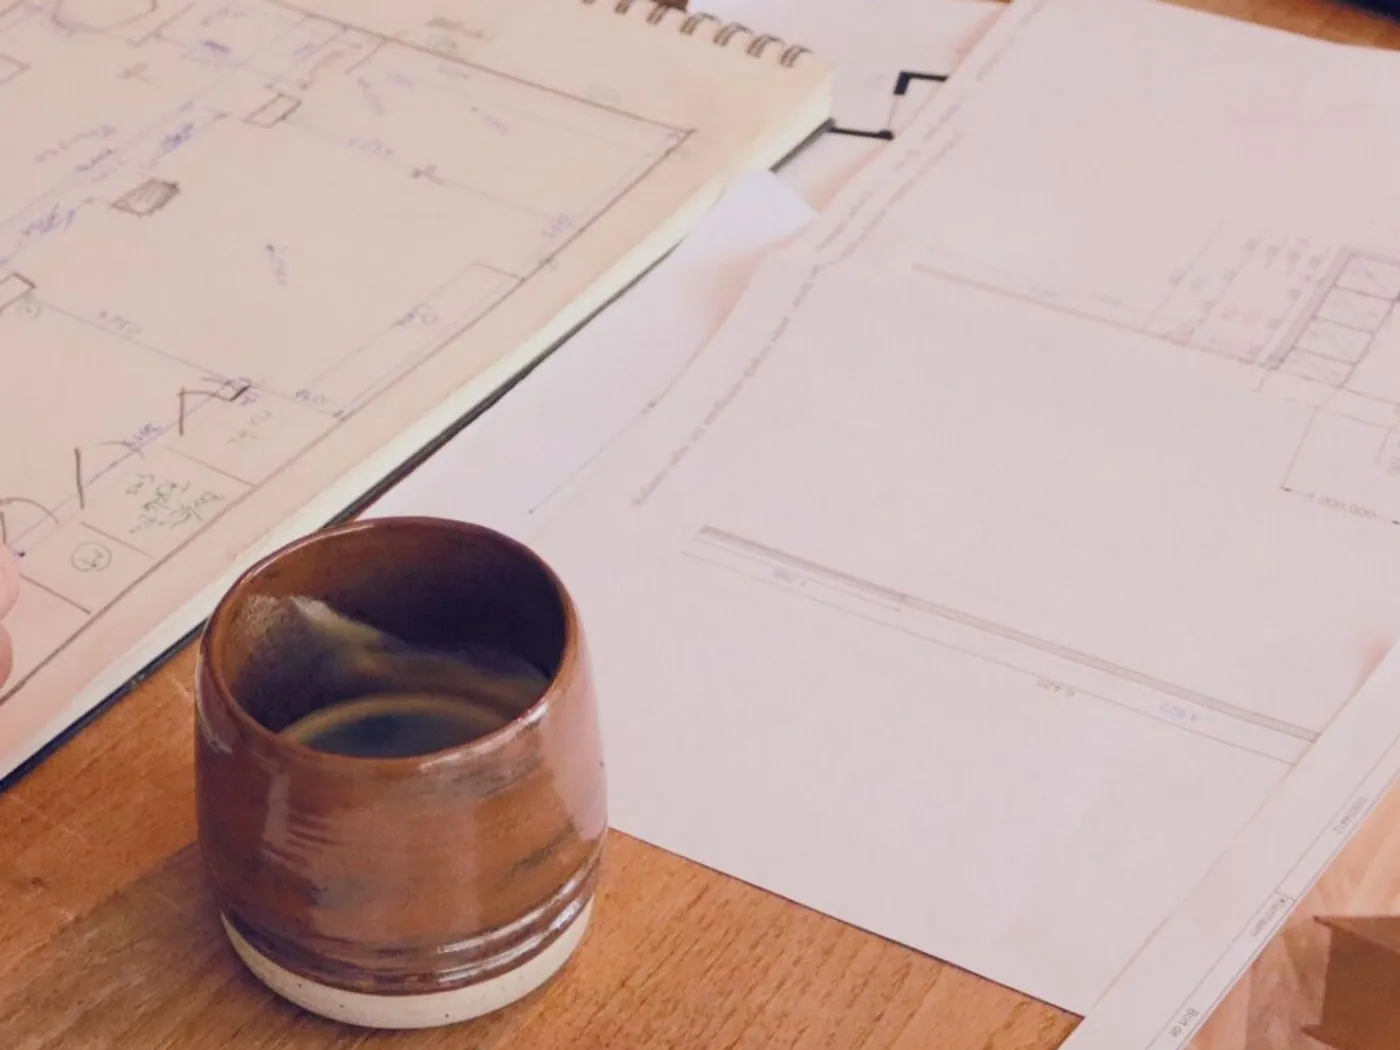
For anyone with a design who needs clear information for a contractor.
03 / Execution & coordination
From €1,200Someone who keeps the whole picture in view.
People, materials and decisions need to come together during construction. We coordinate the work, follow progress and discuss issues as they arise.
WHAT TO EXPECT
- Coordination with contractors and trades
- Scheduling, access and practical organisation
- Progress updates and attention to emerging issues
- Handover inspection and outstanding items
The resultClarity during construction, with attention to the final finish.
Discuss your plans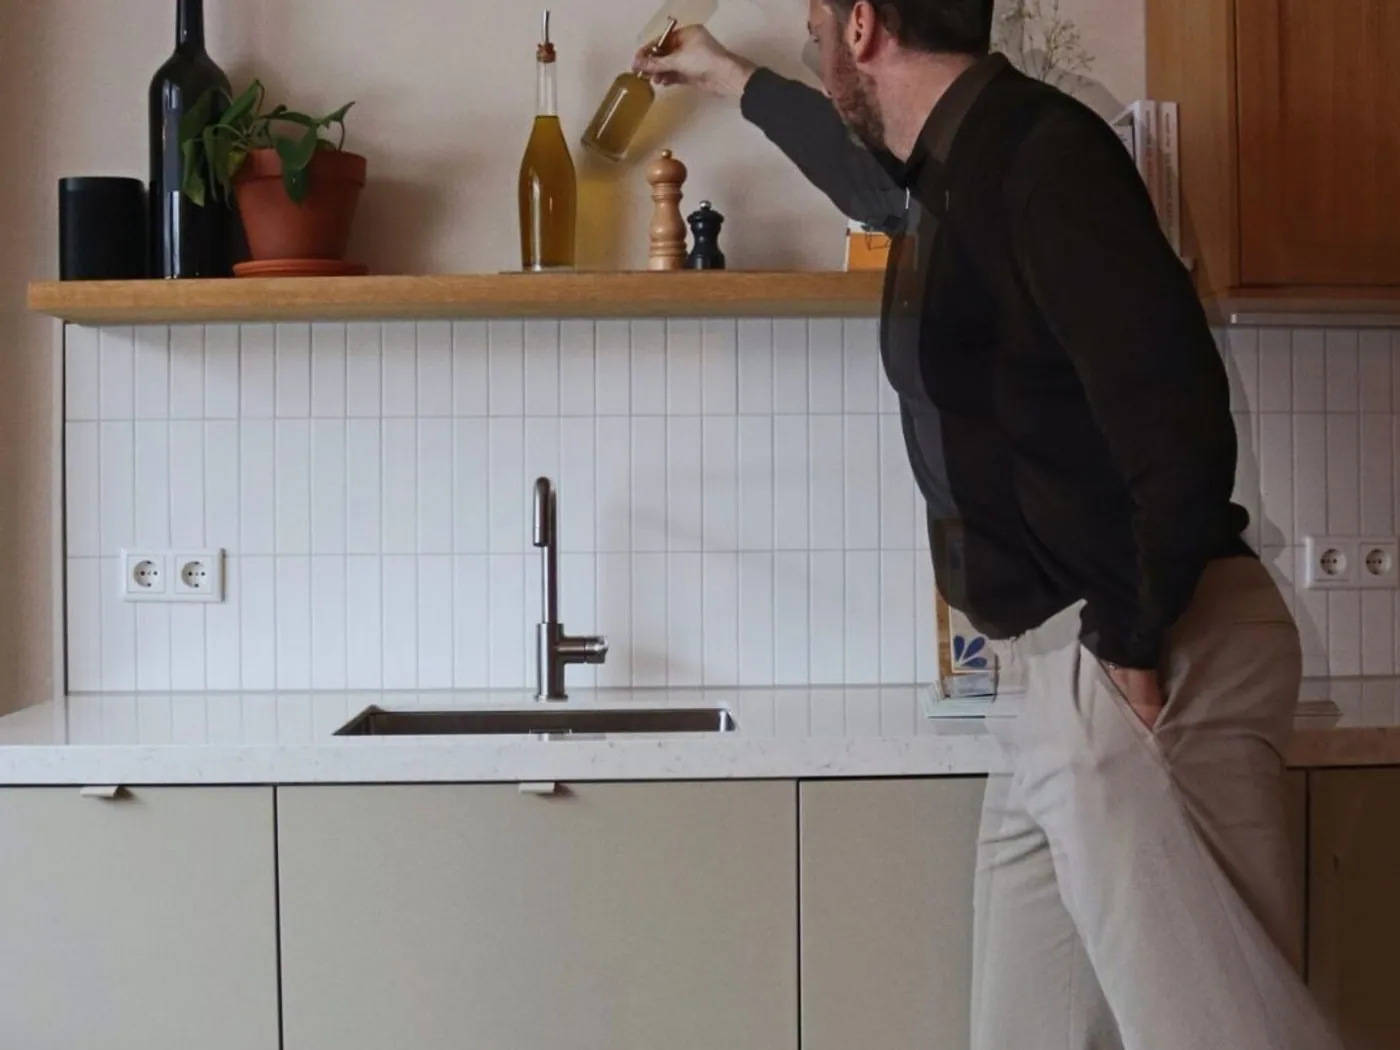
For anyone who wants on-site guidance with one consistent point of contact.
Starting prices are indicative. Exact scope and fees are agreed for your space and brief.
GOOD TO KNOW
A little clarity
before we begin.
Can I commission drawings only?
Yes. Services are modular. You can start with a layout, have technical preparation developed or ask for support during execution. In our first conversation, we discuss the information you already have and what is still needed.
What should I bring to a first conversation?
Tell us what you would like to change, where the space is and when you hope to start. Photos, existing floor plans and an initial budget help. You do not need a finished plan.
Do you also work with businesses?
Yes. Alongside homes, Studio Verbouw supports commercial renovations, including practices, medical facilities and childcare spaces. How people use the space is always the starting point.
How is the fee determined?
Starting prices give an initial indication per phase. The size of the space, required detail and level of guidance determine the final agreement. Scope and fees are discussed before the work begins.
YOUR SPACE. THE NEXT STEP.
Big plans?
Start with a conversation.
Tell us what you would like to change. Together, we will find the next step for your renovation.
Discuss your plans